
Prep Kitchens Explained: Why Homes Are Embracing Them Again
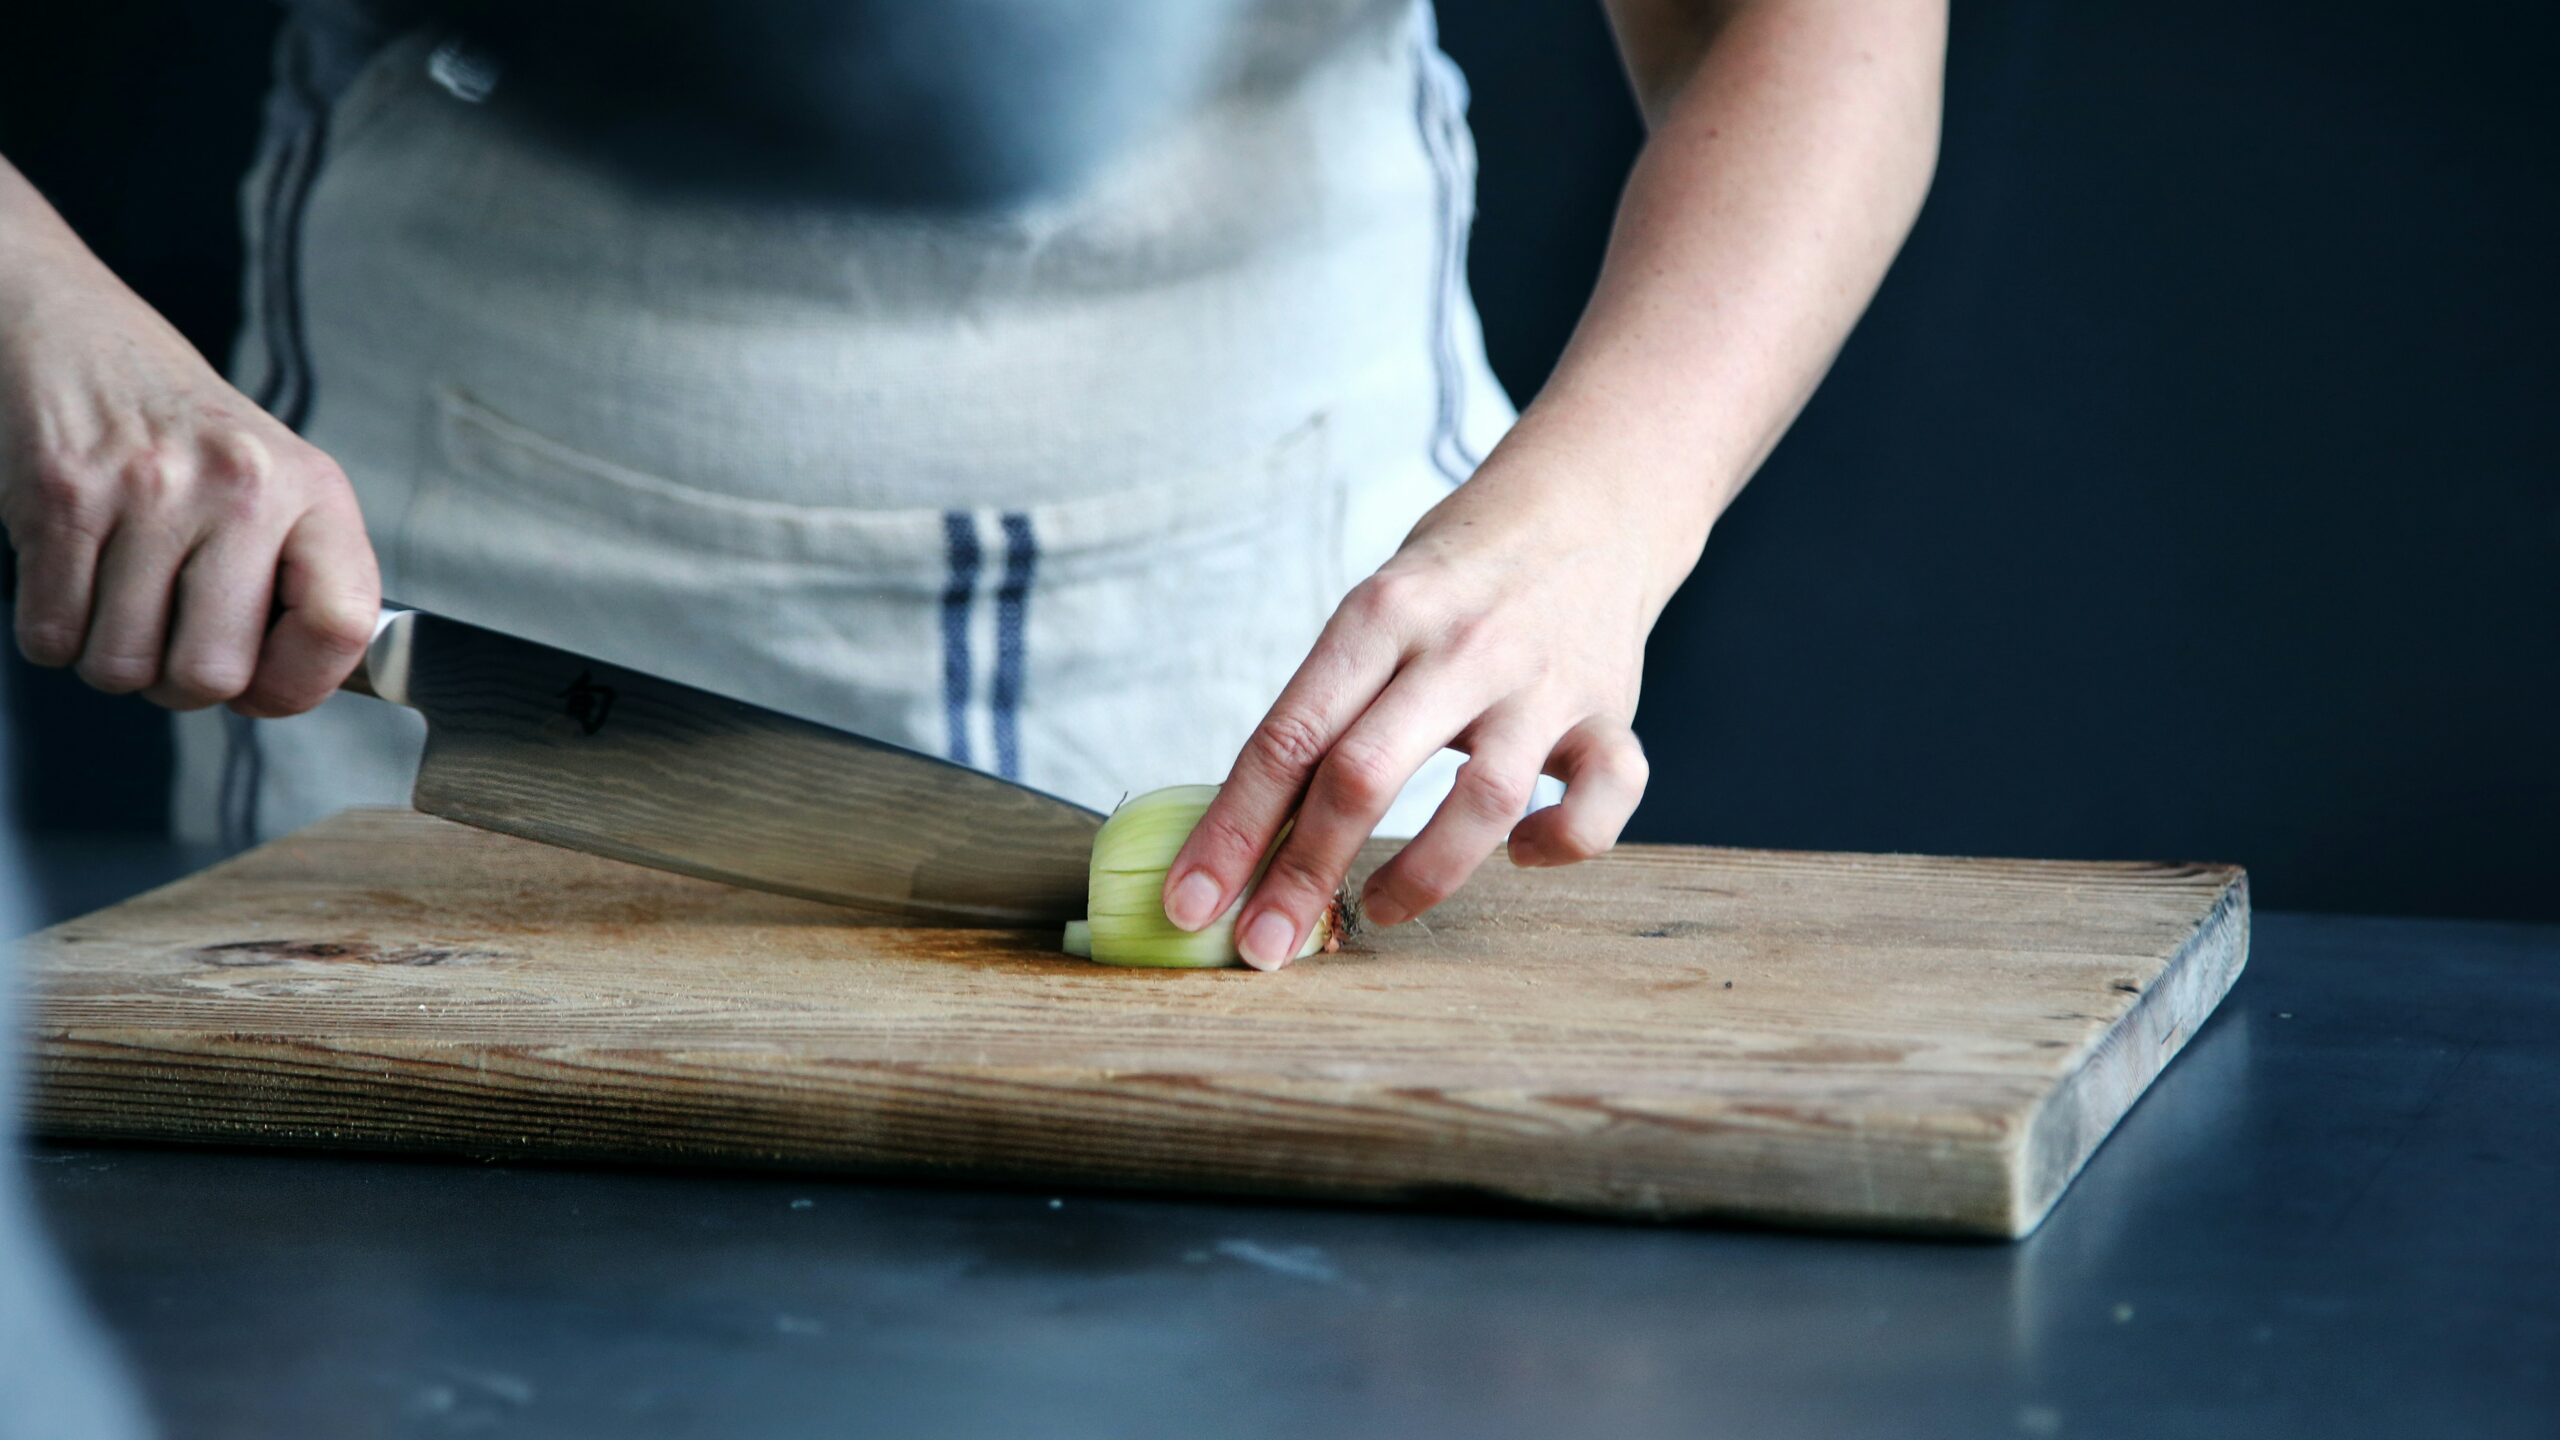 For years, open-plan living has dominated modern homes. Kitchens quickly became showpieces, designed for entertaining as well as cooking. But while glossy cabinets and statement islands look impressive, many homeowners have begun to realise the downside of them: there’s nowhere to hide the mess.
And that’s where the prep kitchen comes in; a clever revival of an old idea that’s suddenly on-trend. Once known as a scullery or butler’s pantry, this hidden space is returning with a modern twist that balances beauty and practicality.
What Is a Prep Kitchen?
Simply put, a prep kitchen is a second, smaller kitchen space attached to the main one. Traditionally, it was where servants prepared meals, cleaned, and stored provisions, keeping the main kitchen pristine.
In modern homes, it serves as a tucked-away zone for chopping, blending, baking, or stacking dirty dishes out of sight while guests enjoy the open-plan space. Think of it as a working hub behind the scenes, freeing up the main kitchen to remain clutter-free and social.
Why Are Prep Kitchens Trending Again?
The open-plan dilemma plays a big role in the trend. Open layouts look seamless, but many have begun to realise that they don’t leave much room to hide cooking chaos. A prep kitchen offers a sense of order to the space.
More people are hosting dinner parties at home, too. With a prep kitchen, you can keep the hide work hidden behind closed doors, leaving the main space free for conversation and presentation.
Plus, with cooking shows, TikTok recipes, and wellness trends, more households are experimenting in the kitchen. A separate prep area then allows for creativity without overwhelming the main space.
Perhaps the biggest benefit of a prep kitchen is that it often doubles as a pantry or utility room. Giving you some much-needed storage for bulk items, appliances, and cleaning supplies.
How to Incorporate a Prep Kitchen into Your Home
The beauty of prep kitchens is their flexibility. They don’t need to be grand or expansive; even compact spaces can work wonders.
Maximise Small Spaces: If space is limited, a narrow gallery-style room with open shelving and a slim worktop can do the job. Make sure to prioritise storage with pull-out baskets and vertical cabinetry.
Appliance-Friendly Zones: Many households use their prep kitchen to house appliances like dishwashers, wine coolers, or microwaves. This keeps the main kitchen looking sleek and uncluttered.
Think About Flooring: Durability is key in a high-use prep area. Kitchen vinyl flooring is a practical, waterproof choice that can withstand spills, while engineered wood adds warmth and blends seamlessly with adjoining spaces.
Good Lighting is Essential: Task lighting under cabinets or wall-mounted lamps ensures that chopping and prepping don’t happen in the dark. Bright but functional light is more important than ambient mood lighting when it comes to the kitchen.
Connected to the Main Kitchen: For ease, the prep kitchen should be adjacent or behind the main one. A sliding door or archway can make it feel connected while still being separate enough to hide the mess.
Styling a Prep Kitchen
Although the prep kitchen is behind the scenes, there’s still an opportunity to decorate it.
Many homeowners treat it as an extension of their main kitchen style, using the same cabinetry, flooring, and colours. But others deliberately contrast it. Instead, they choose bolder tiles or darker paint tones, creating an almost secret design moment to surprise guests.
Examples of this include: white tiles and open shelving for a clean, functional feel, or dark cabinetry with brass handles for a luxe hidden space.
Why Should You Consider a Prep Kitchen?
While not every home has the space, prep kitchens are a worthwhile addition where possible.
They’re practical thanks to the extra storage and work surfaces offered. Making everyday cooking less stressful. Aesthetically, they keep the kitchen spotless, which boosts the visual appeal of open-plan layouts. Plus, buyers are seeing prep kitchens as a desirable luxury.
At the end of the day, even a modestly designed prep area can dramatically improve how a kitchen functions.
The Return of the Prep Kitchen
Prep kitchens are more than just a passing trend as they’re a smart solution to the challenges of modern living. By separating the functional from the social, they strike the perfect balance between style and practicality. Whether it’s a tucked-away pantry with durable flooring or a fully fitted second kitchen, this comeback proves that sometimes the best ideas are the ones borrowed from the past and reinvented.


