How a Custom Home Builder Turns Architectural Plans Into Reality
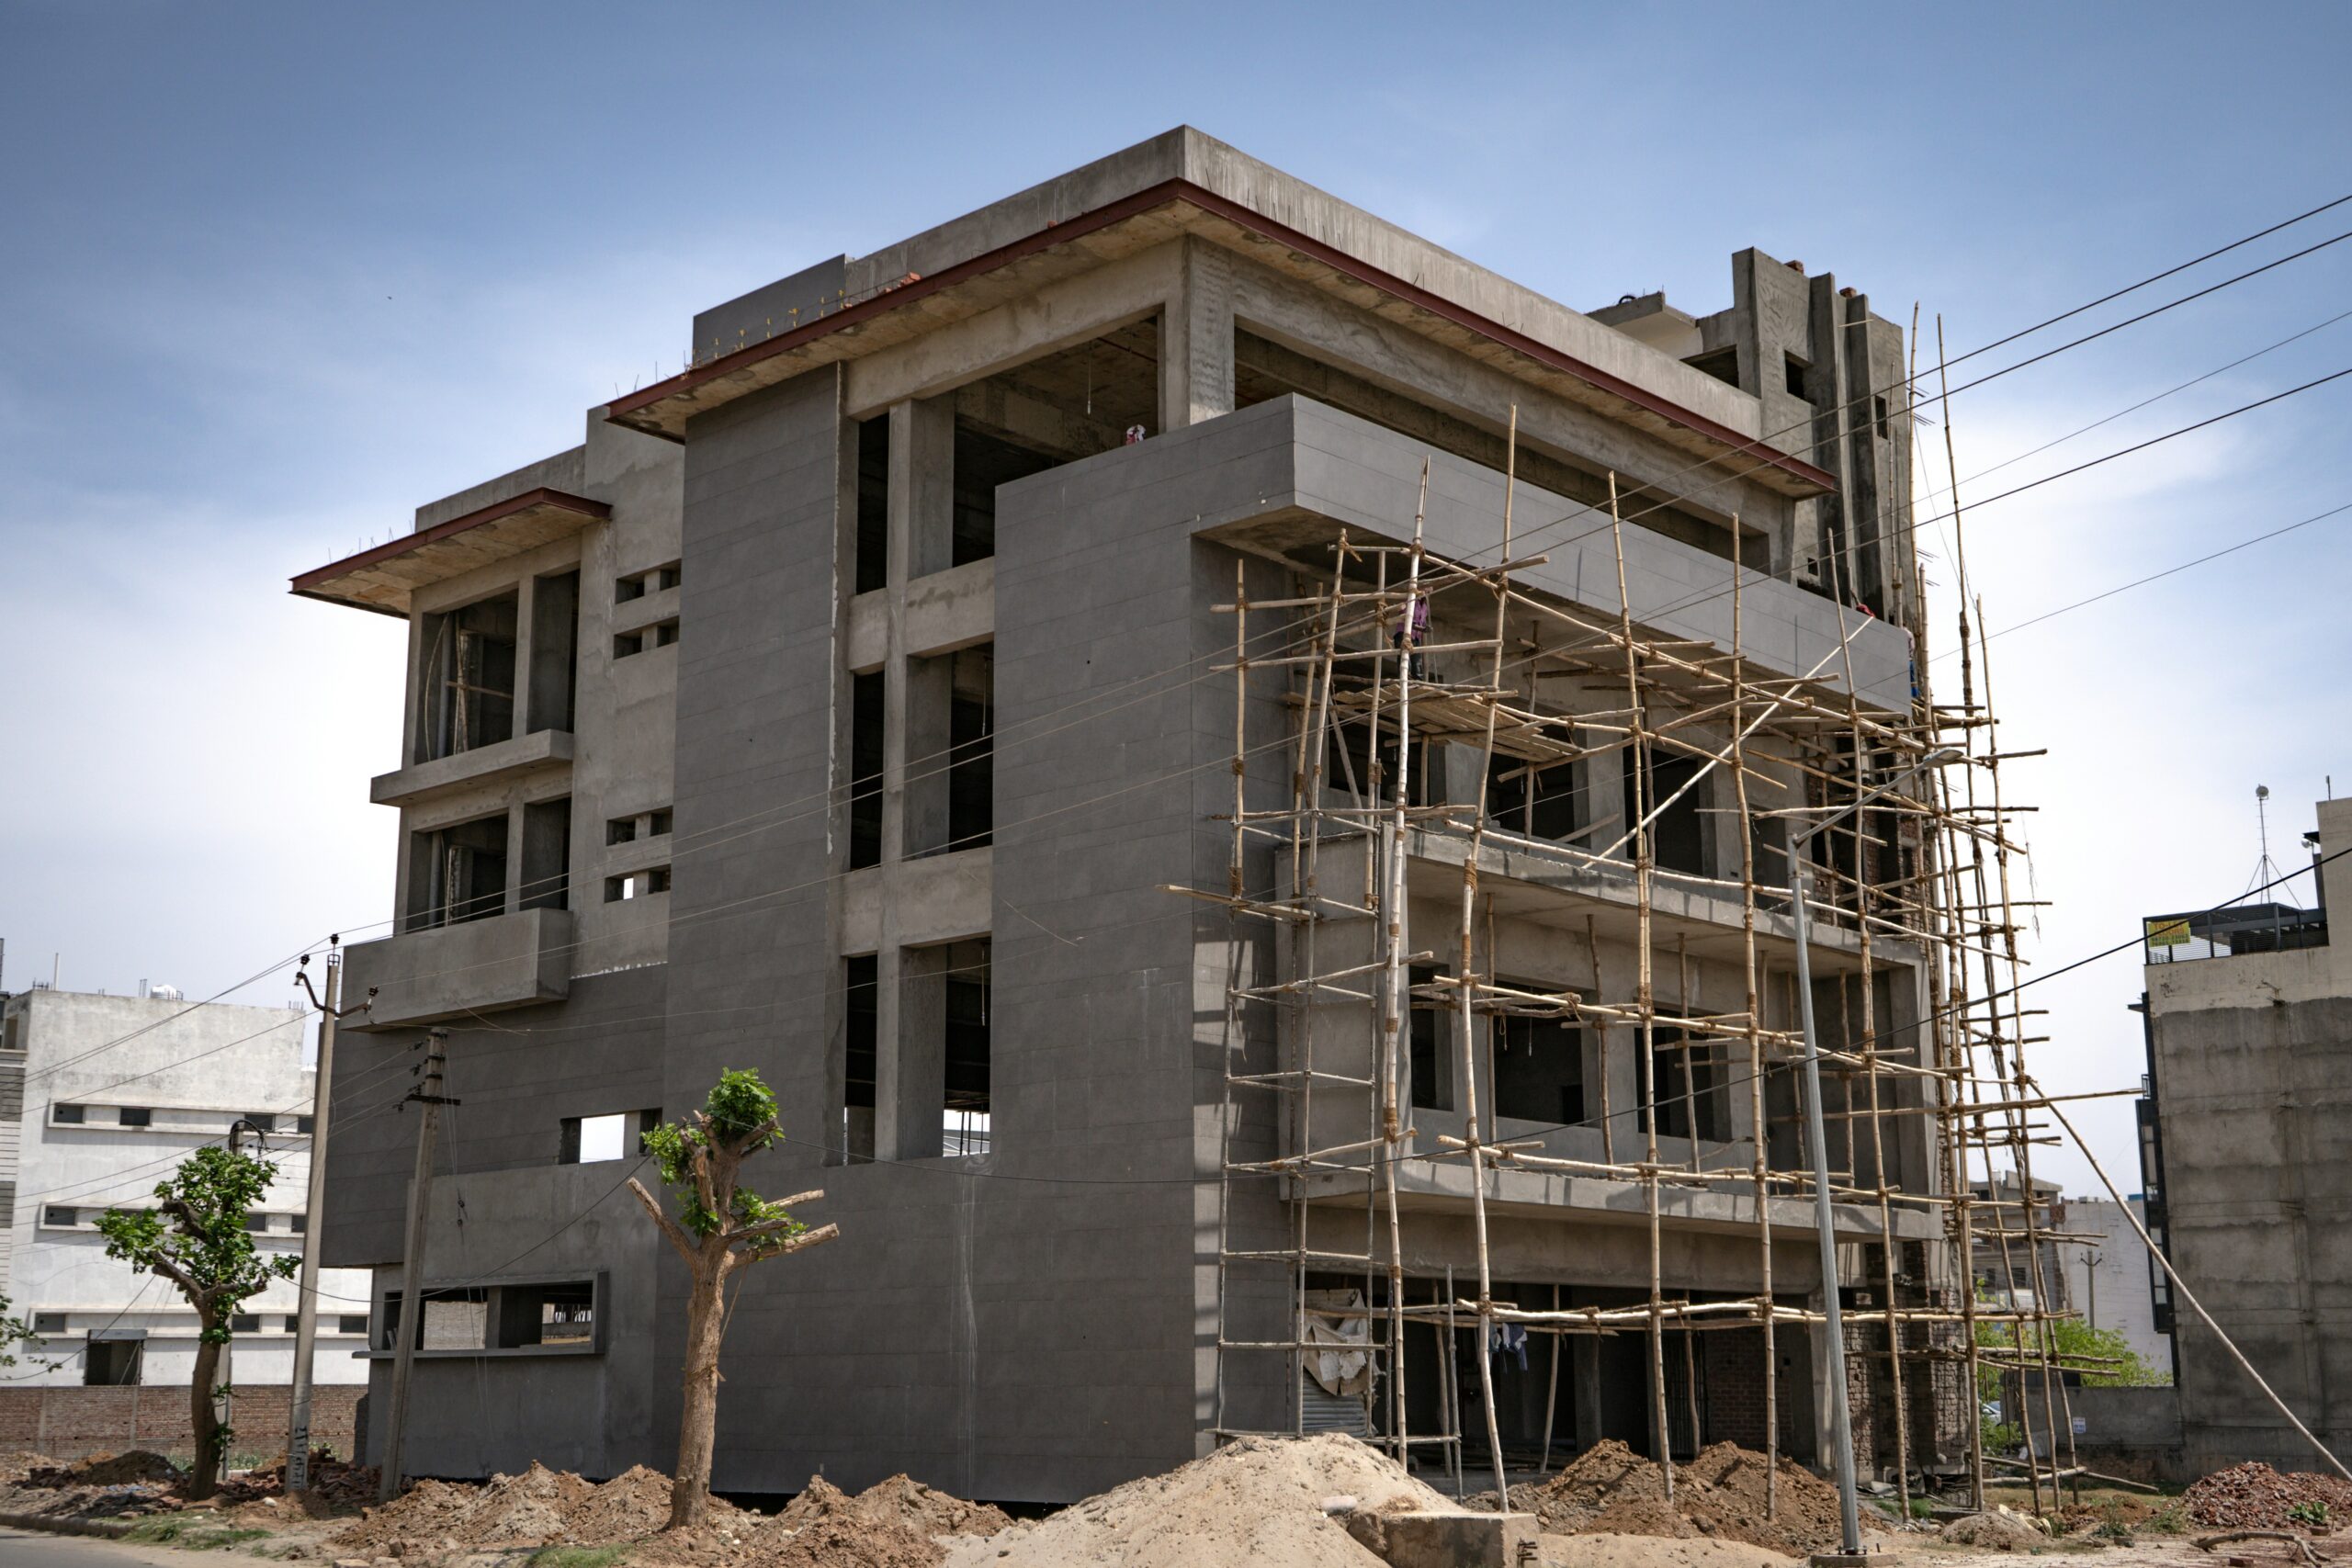
Architectural drawings establish a home’s form, dimensions, and materials, but construction demands more than following lines on paper. A custom home builder translates those drawings into coordinated decisions about structure, systems, finishes, scheduling, and site conditions. The work begins before excavation and continues through final inspections, with each stage protecting the design’s purpose. Homeowners who understand this process can better assess communication, workmanship, and planning before selecting a builder for their project.
Reading The Plans Before Construction
A builder begins by reviewing the architectural set, specifications, surveys, and engineering documents. This review identifies structural requirements, mechanical pathways, unusual materials, zoning concerns, and details requiring clarification before construction starts. The builder then compares the plans with the property itself. Soil conditions, site access, existing trees, drainage, and neighboring structures can affect excavation, deliveries, and foundation work. Early coordination prevents field decisions from changing the design without good reason.
For a Boston-area project, NS Builders brings architectural intent into a coordinated building process. Its published approach begins with client listening, collaborator engagement, budgets, timelines, and project planning. That early work gives the construction team a clear record of priorities before materials arrive or trades begin work.
Turning Design Intent Into A Build Plan
Construction documents contain many decisions, but they do not always explain how each task should proceed on site. The builder creates a practical sequence for structural work, enclosure, mechanical systems, and interior finishes.
This sequence affects quality and efficiency. Plumbing and electrical routes require space inside walls and floors. Insulation, air sealing, and waterproofing must follow the correct order because later work can conceal defects.
A custom builder also coordinates the architect, engineers, specialty trades, suppliers, and homeowner. Regular review meetings resolve conflicts and keep changes manageable. Written decisions help preserve the original design when materials, dimensions, or installation methods change.
Coordinating Materials and Craftsmanship
Material selection becomes a construction issue once the plans move toward procurement. Long-lead items, custom windows, specialty stone, unusual hardware, and millwork require early confirmation. The builder checks dimensions, finishes, shop drawings, and delivery timing before installation.
Craftsmanship depends on the relationship between concealed work and visible finishes. A level structure supports accurate cabinetry, consistent trim, and properly fitted doors. Mechanical systems also require careful placement so vents, registers, lighting, and access panels work without disrupting the architecture.
Managing Changes Without Losing Control
Custom homes often develop during construction as owners review samples, mockups, and completed rooms. A disciplined builder records each change, checks its effect on adjacent work, updates the budget, and confirms the schedule before proceeding.
A change order should explain the revised scope in plain language. It should identify the affected material, labor, cost, and timing. This record gives the homeowner and project team a shared reference point.
Site questions also require prompt decisions. A delayed response can hold up several trades or force temporary work that later requires removal. Clear communication keeps construction moving while protecting the design’s original priorities.
Checking Quality At Each Stage
Quality control works best when the builder checks work before another layer conceals it. Foundation dimensions, framing connections, window installation, waterproofing, insulation, and rough-in systems require review at the right stages.
The builder should compare completed work with drawings, specifications, approved samples, and manufacturer requirements. Photographs and written notes create a useful record, especially for pipes, wiring, insulation, and other concealed components.
Near completion, the team develops a punch list that separates incomplete work from cosmetic adjustments. Each item receives an assigned person, a correction, and a verification step. The builder then supplies maintenance information, warranties, and instructions for operating the home’s systems.
Extending Care Beyond Move-In
A custom home remains a working system after the final inspection. Filters need replacement, exterior materials require maintenance, and mechanical equipment needs scheduled service. Homeowners benefit when the builder explains these tasks before occupancy.
A useful handover includes labeled shutoffs, equipment manuals, finish schedules, warranty details, and recommended service intervals. These records help protect the home’s performance and simplify future repairs.
Conclusion
The move from architectural plan to completed home depends on organized decisions, accurate coordination, and repeated quality checks. Homeowners should ask prospective builders how they review drawings, manage changes, document concealed work, coordinate materials, and handle post-construction care. A clear process shows how design intent will hold up in real site conditions. Before signing an agreement, request a sample schedule, communication plan, and handover checklist to give the project a practical starting point.